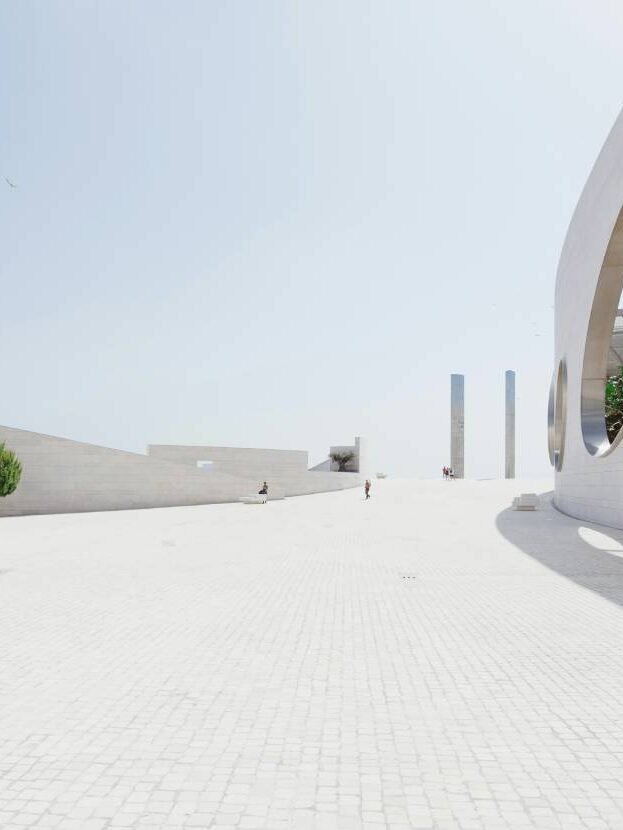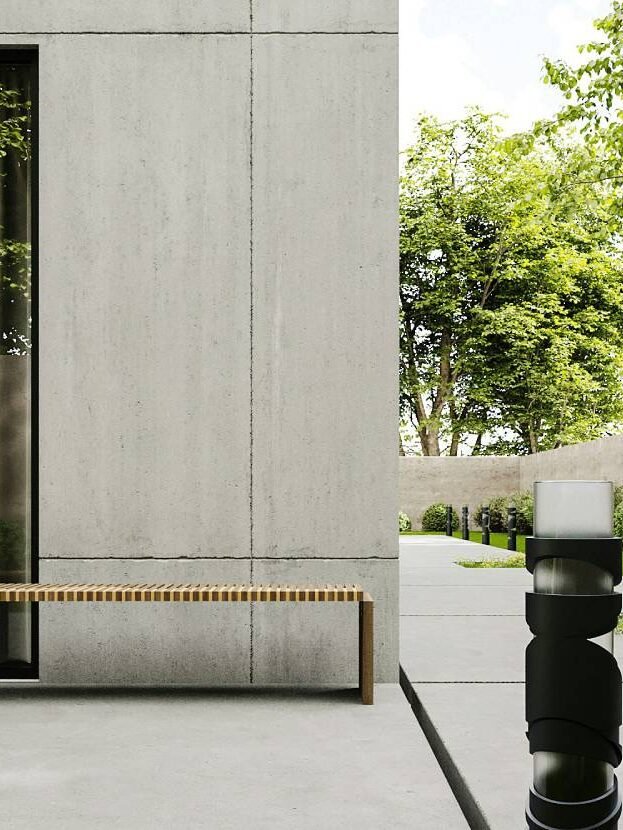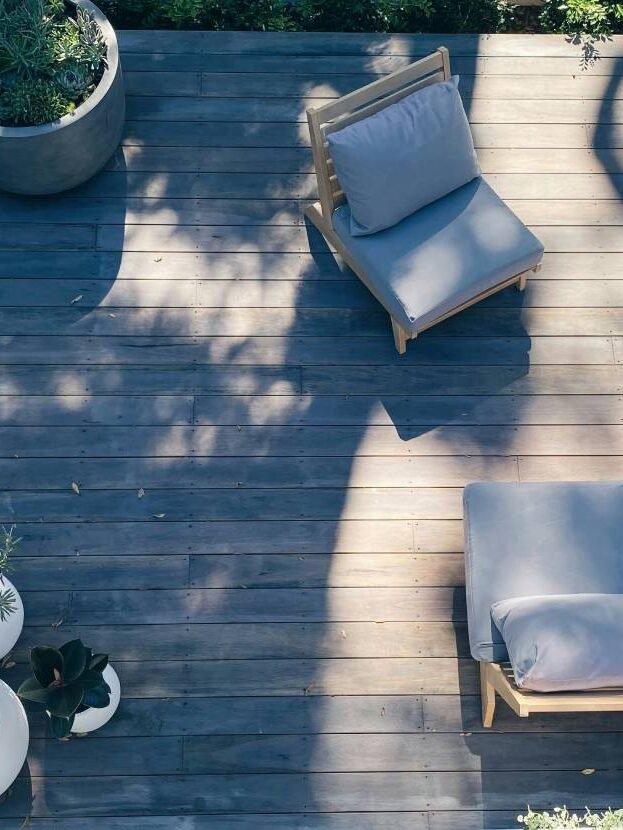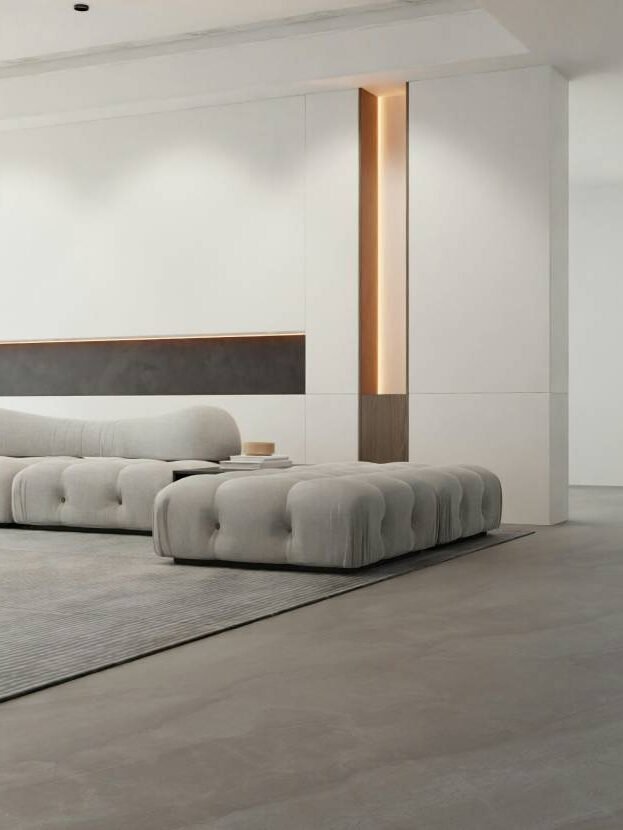








Studio based in

Ahmedabad, Working Globally

Design Brewing Studio is an Architecture and Interior Design Studio, providing clients with all services relating to Architecture & Interior Design covering all project phases. Let’s explore now!

The unique look, creative mindset, and high quality materials

With 10+ years of experience, we are on a mission to create spaces filled with emotions and the breath of the future

With a team of more than 100 artisans and construction contractors from many regions with many different styles, we believe that we will bring you new and more sophisticated perspectives on modern designs as well as preserving regional sentimental values.

“During the current trend of heightened sophistication and growing appreciation for refined design aesthetics in domestically and globally, Design Brewing Studio is at the forefront, offering customers the opportunity to elevate their spaces to new heights of minimalism, sophistication & individuality”

Our Mission
Create inspiring environments that blend creativity, functionality, and sustainability. We strive to elevate living and working spaces through innovative design, quality craftsmanship, and client-centered collaboration. Our commitment to excellence drives us to transform visions into timeless, transformative experiences.
Our Vision
Transform the design landscape by creating innovative, sustainable, and timeless environments that elevate everyday living. We aspire to be a leading studio in architectural and interior design, setting new standards for creativity, functionality, and quality.
A Simple Philosophy: Quality over Quantity.
Every details is crafted, every decision strategic, and every outcome revolution.

Our Services

Bespoke Interior

Residential real estate types range from small suburban communities to large apartment buildings, with designs to match.

Residential Project

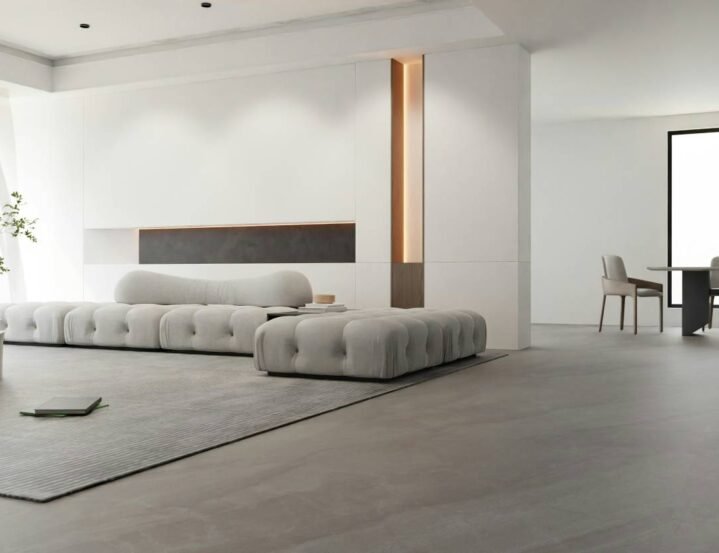
Residential projects involve the construction of houses, apartment buildings, and even larger multistory high rise buildings.

Commercial Project

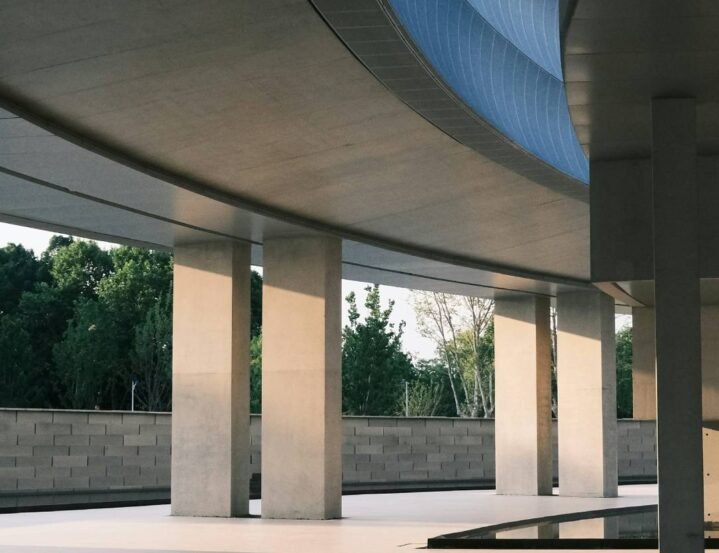
Commercial projects are the construction, renovation or refurbishment of buildings and structures for commercial purposes.

Remodeling Space

We deliver innovative, end-to-end turnkey solutions, backed by our comprehensive expertise and robust capabilities.

Landscape Design

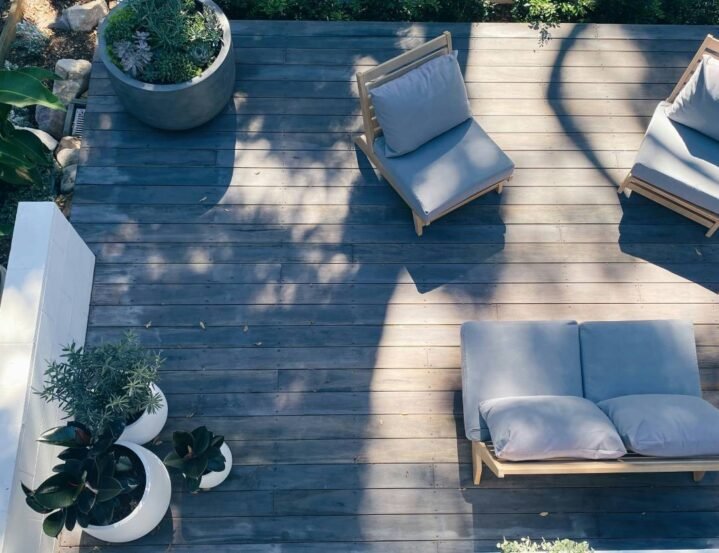
Landscape architecture is the design of outdoor areas, landmarks, and structures to achieve environmental, social-behavioural, or aesthetic outcomes.

Design Brewing Studio

Where Innovation Meets Timeless Design!

[Our Services]

Our Expertises

We deliver innovative, consultation, design solutions, , end-to-end turnkey solutions, backed by our comprehensive expertise and robust capabilities, to provide exceptional value to our clients.

01
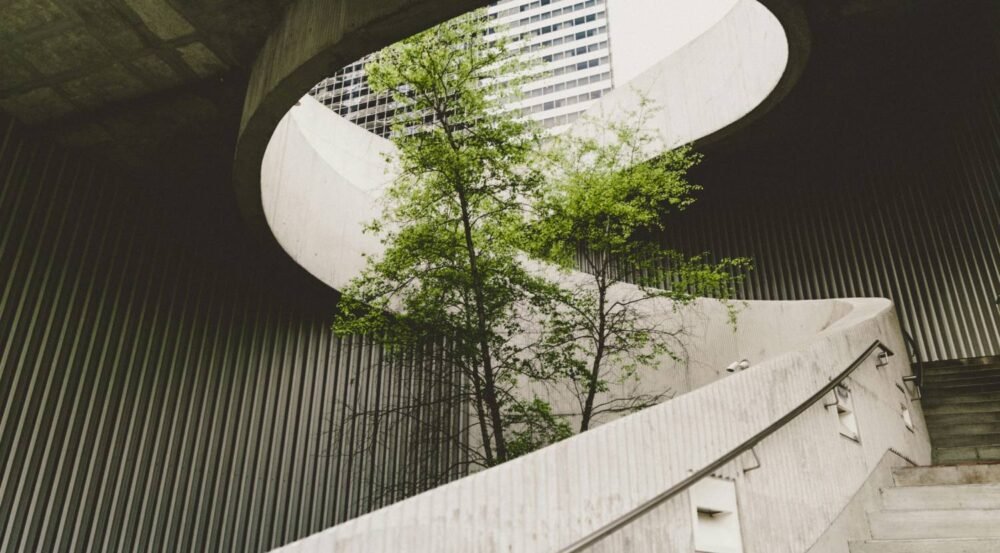
Hospitality Spaces
Designing a hospitality space requires balancing aesthetic storytelling with operational efficiency. Starting by defining the guest journey—from the moment they arrive to how they transition between lounges, dining, and rooms. Prioritize intuitive ergonomics, natural materials, and seamless service flow to create an unforgettable, welcoming environment.
service-img1
service-img2
02
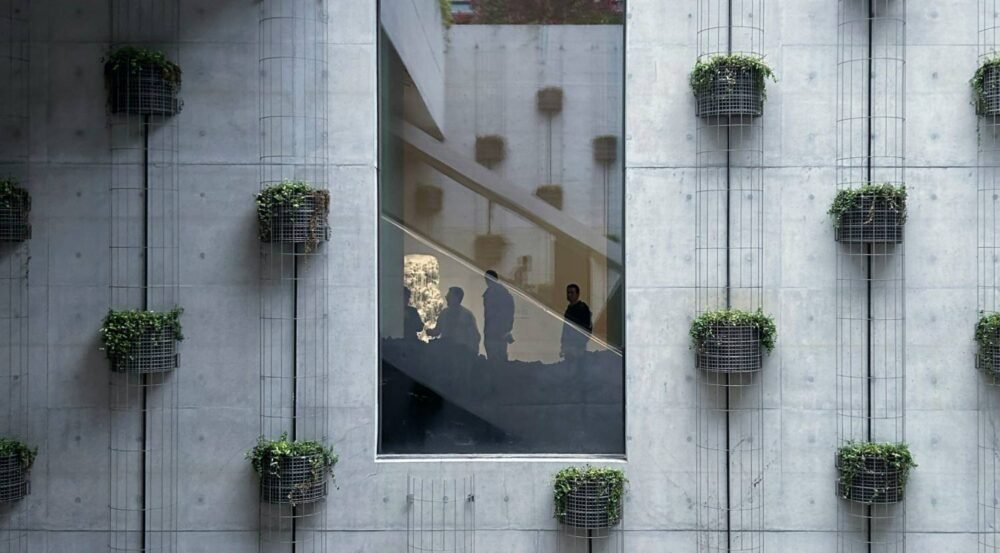
Commercial Project
Through careful planning and creativity, designers shape public environments that enhance beauty, ecology, and community well-being.
service-img6
service-img3
03
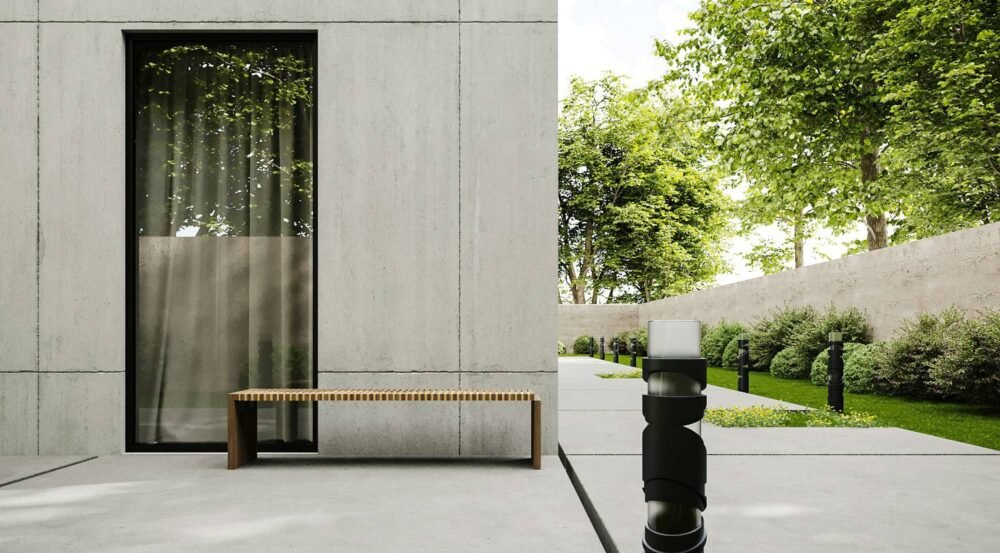
Residential Project
Designing a residential space starts by defining your core functional zones: living, dining, working, and resting, designers contribute to ecological balance, cultural preservation, and long-term environmental resilience.
service-img5
service-img4
04
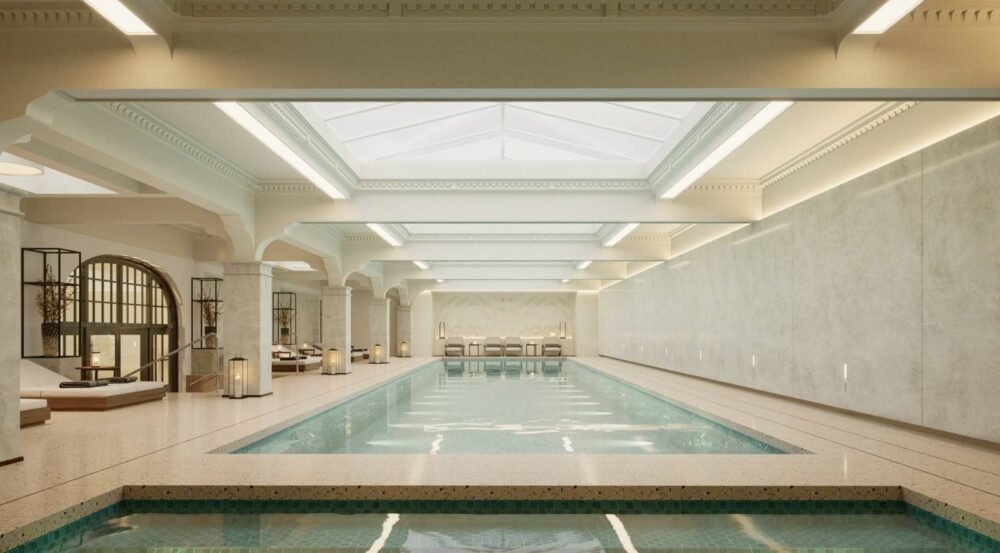
Bespoke Interior
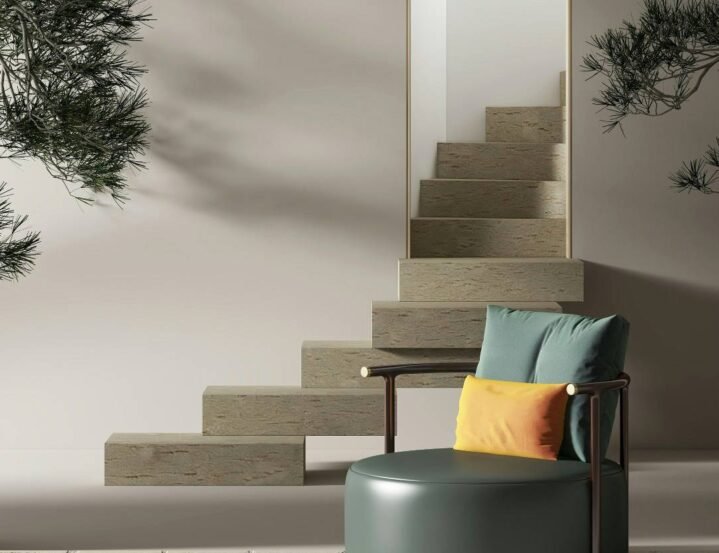
Bespoke interior design is about creating a home that fits the people who live in it. It brings together layout, materials, craftsmanship, furniture, details, and atmosphere into one cohesive whole. creating healthier, more livable spaces for present and future generations.
service-img8
service-img9
05
Remodeling Space
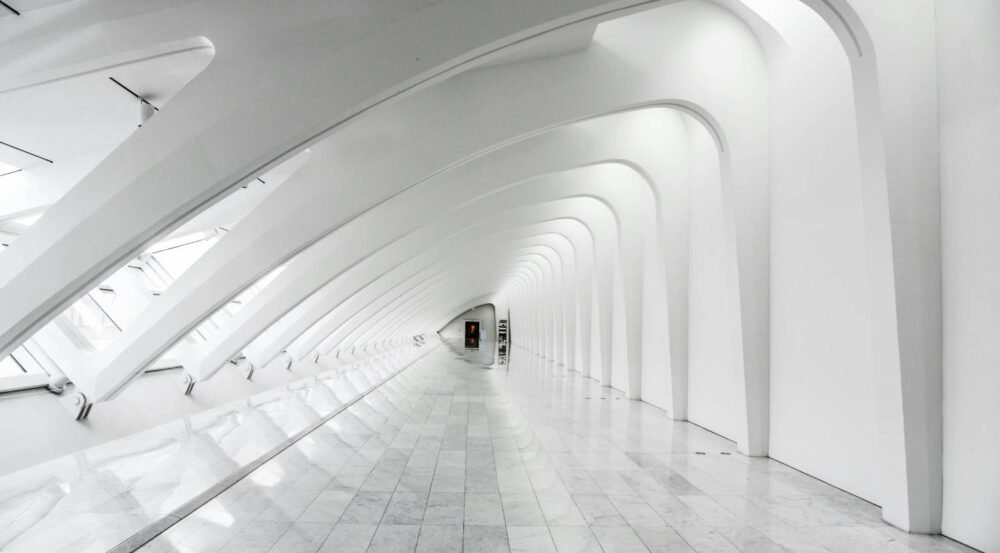
Sustainable landscape architecture emphasizes native plants, renewable materials, and climate-responsive design strategies for lasting impact.
service-img7
service-img10

Our Principle is to always adhere to the Design Philosophies combined with Creative Mindset.

Nordic’s formula for success is forged through the implementation of more than 200 national and international projects – it is a combination of elements such as thorough project research, space planning, narrative design concepts, prototyping and personalized design.

We are committed to creating unique, personalized pieces based on our clients’ needs based on a thorough study of the project, attention to detail & application of personalized technique.

Clear & Professional Process. Delivers Perfect Results.

Our project execution process is clear and professional, ensuring every step is aligned to deliver the perfect result for our clients.

First Step Second Step Third Step Fourth Step Last Step
Receive & Analyze
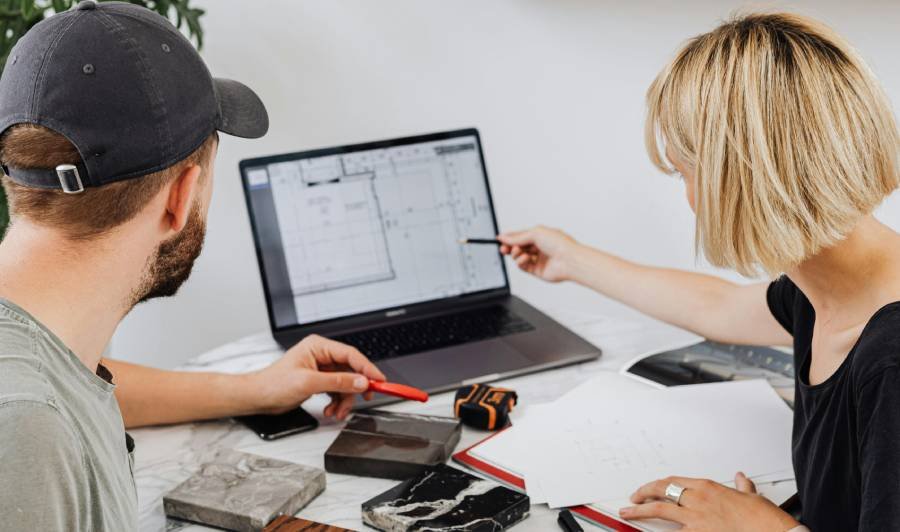
Obtain project information such as objectives, style, budget, and specific functions. Identify key elements, prioritized requirements, as well as potential risks and limitations of the project. Prepare a summary of project requirements & information to all stakeholders understand & agree on the overall goal.
Conceptualization
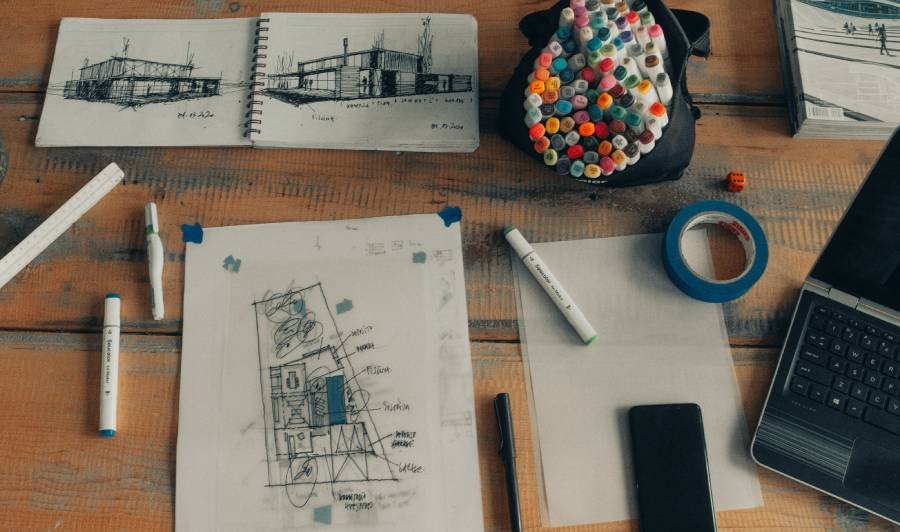
Gather ideas from your internal design team. Generate several preliminary concepts based on the client’s requirements. Select one or two leading ideas and develop them into a comprehensive concept for the project. Prepare mood boards, quick sketches, or mind maps to present initial ideas to the client and gather early feedback.
Detailed Drawings
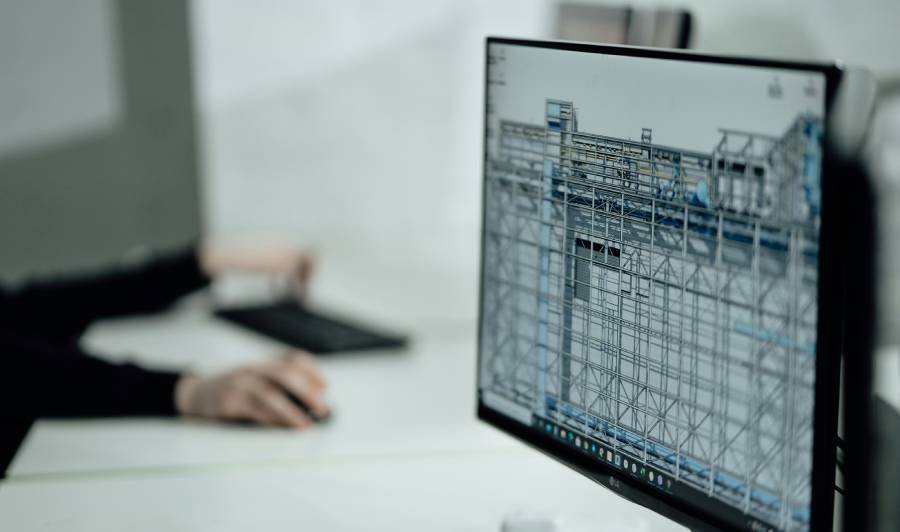
Advance the concept by developing detailed architectural and interior design drawings, incorporating wide perspectives, contrasting light effects, and balanced proportions. Provide 3D visualizations and perspective renderings to ensure consistency in style and functionality.
Documents Submission
Compile comprehensive final technical drawings that integrate architectural, structural, MEP, and interior details, including precise dimensions, material specifications, and finish schedules. Produce detailed documentation for contractor communication, regulatory compliance, and cost estimation. These drawings ensure efficient execution, high quality construction, and prompt resolution of any on-site issues.
Supervision & Handover
Closely monitor the construction progress of each item, continuously check the quality and compare with the design drawings. Periodically report to customers, promptly adjust deviations and ensure the project is completed on schedule. Commit to achieving optimal safety and quality standards before handing over to customers.

Unfinished projects or incomplete ideas. You are not sure where to start? Let’s check out our workflow.

Testimonials

“What Clients Saying About Us”

Contact us

Our Address
Sakar 7 opp. Patang Hotel, ashram road, Ahmedabad – 380009
Contact Us at
Call Us: +91 92752 04001
Mail Us: designxbrewingco@gmail.com
Time to Work
Monday - Saturday: 9:30 am - 6:30 pm Sunday & Holiday: Closed

Are you planning to design your project but don’t know how to shape it? Leave your information for immediate consultation.

    Scroll
    Drag
    Cart (0 items)